
3
BEDROOMS
2
FULL BATHROOMS
0.48
ACRES
2025
MAJOR UPDATES
THE HOME
Welcome Home
At first you will be greeted by the Cypress wood front porch on a .48 acre lot.
As you walk through the custom order Alder wood front door, you will be greeted by 5” white oak clear grade flooring. A large living room with cathedral ceilings opens into an easy, open-concept layout, with every detail on a single floor.


OPEN-CONCEPT LIVING
Open, Bright & Inviting
Large living room
Open-concept easy-living feel
Entryway coat closet
Recessed lights and fixtures
Baldwin hardware
Cathedral ceilings
5” white oak clear-grade flooring
LED lighting
Solid wood doors
Double-hung windows with screens
THE KITCHEN
A Kitchen Built for Everyday Living
“The Kitchen has had a full upgrade.”


BATHROOMS
Thoughtfully Remodeled
Main Bathroom
Kohler fixtures
Laundry closet
Large porcelain marble tile
Vanity with marble top
Primary Bathroom
Large primary bathroom
Custom large-format tile
Walk-in shower

BEDROOMS & PRIMARY SUITE
Private Spaces to Unwind
Bedroom with full-size closet
Primary suite at the end of the hall
Custom large-format tile
Additional bedroom with closet
Primary bathroom
Walk-in shower
2025 UPGRADES
Updated for Today’s Lifestyle
HVAC
23 SEER UNIT
Roof
UPDATED
Siding
UPDATED
Windows
UPDATED
Electrical
200 AMP
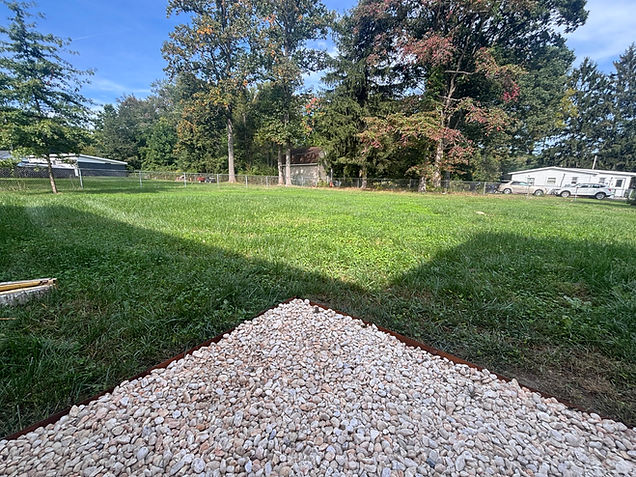
OUTDOOR LIVING
Space to Enjoy Outdoors
Step through the French doors to a large fenced backyard with space to relax, entertain, and enjoy outdoor living.
GALLERY
Property Gallery


SUMMARY
Property Highlights
Cypress wood front porch
Open-concept living
LED and recessed lighting
200 Amp electrical updated 2025
Roof updated 2025
Cathedral ceilings
Fully upgraded kitchen
Siding updated 2025
Upgraded appliances
5” white oak clear-grade flooring
All-wood soft-close cabinetry
Kohler fixtures
Remodeled bathrooms
Custom Alder wood front door
23 SEER HVAC updated 2025
Windows updated 2025
Large fenced backyard